6245 Julian Road, Gainesville, GA 30506
- $996,999
- 4
- BD
- 4
- BA
- 4,072
- SqFt




- List Price
- $996,999
- Price Change
- ▼ $2,000 1783536038
- MLS#
- 7714693
- Status
- ACTIVE
- Type
- Single Family Residential
- Subtype
- Single Family Residence
- Bedrooms
- 4
- Bathrooms
- 4
- Square Footage
- 4,072
- Lot Size
- 8.24
- Subdivision
- 8.24 Acres No Hoa
- Basement
- Yes
- Basement Description
- Finished, Finished Bath, Full, Walk-Out Access
Property Description
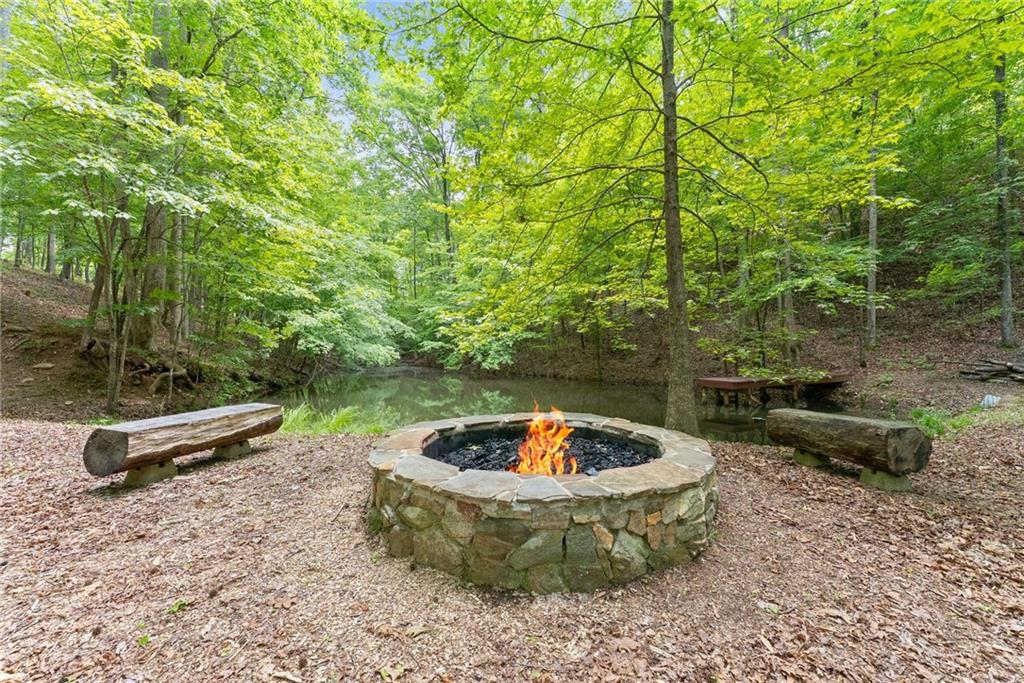
GREAT PRICE IMPROVEMENT! NOW IS YOUR CHANCE TO HAVE 8.24 ACRES PLUS A BEAUTIFUL HOME UNDER $1M. EAST FORSYTH BEAUTY ON 8+ ACRES WITH TOTAL PRIVACY FROM NATURES SURROUNDED BEAUTY. Lush hardwood trees line this entire property to secure the privacy we all crave alongside our busy lives. You show up and are immediately relaxed. Upon arriving at the property a long winding driveway leads you back to the home and on your right there are 2 other building sites for a family compound situation, barn, extra garage or whatever you have in mind. To your left is a spring fed pond (with fish!) and a FIRE PIT LARGE ENOUGH TO HOST THOSE LARGE GROUPS OF FRIENDS AND FAMILY. If that wasn't enough opportunity to be in nature, A CREEK LEADING TO LAKE LANIER all with a cleared path TO THE LAKE to launch your kayak or go fishing! NOTHING CAN BE BUILT BEHING THE LAND because that is all OWNED BY THE ARMY CORPS OF ENGINEERS! The home is also a show stopper! A Cape Cod style home was custom designed to make sure your are still surrounded by privacy while in the home or on the deck. A huge rocking chair front porch greets you at the front of the home. Upon entering the home the main level offers a dining room with windows galore to take in the property, open kitchen with GAS COOKTOP, walk in pantry with barn doors, island for entertaining, kitchen table area that overlooks the back yard, 2 story family room with fireplace and MASTER ON MAIN! The master has been completely redone including the bathroom. There are 2 separate sinks, soaking tub, large walk in shower, and walk in closet. The deck to the backyard is off the family room which has also updated with new rails so that one can see all the property while enjoying your morning coffee or to wind down at night. Upstairs you'll come up to a loft that could be used as an extra hang out space, office, or seating area. There are 2 very large bedrooms and a full bathroom. The finished basement has endless possibilities including a SECOND MASTER SUITE (4th bedroom potential) OR A SECOND ENTERTAINING/HANGOUT SPACE- LARGE MAIN ROOM AND HUGE BATHROOM WTIH CLOSET SPACE. In addition an extra storage room and workshop off of the garage offers other opportunities.The deck outside of the basement is massive and would be a perfect place to soak in a hot tub (Electric hookup already there!) or have an extra entertaining space. The proximity of the home to the fire pit and pond area is SO CLOSE to make entertaining EASY. Original owners and never been owned by anyone else. To say the owners have maintained this place is an understatement. It's turn key, ready to go! Don't let this opportunity pass by. While East Forsyth is growing, imagine having 8+ acres of complete privacy to come home to and own a unique property that will only INCREASE IN VALUE. East Forsyth District for school!
Additional Information
- Style
- Cape Cod
- Stories
- Three Or More
- Construction
- Cement Siding, Stone
- Year Built
- 2001
- Neighborhood Amenities
- None
- Kitchen Features
- Breakfast Bar, Cabinets Stain, Other Surface Counters, Pantry Walk-In, Solid Surface Counters, View to Family Room
- Interior
- Crown Molding, Entrance Foyer 2 Story, Smart Home
- Fireplaces
- 1
- Exterior
- Lighting, Private Entrance, Private Yard
- Roof
- Composition
- Lot Dimensions
- x
- Parking
- Garage, Garage Door Opener, Level Driveway
- Lot Desc
- Borders US/State Park, Private, Spring On Lot, Wooded
- Water
- Public
- Sewer
- Septic Tank
- Elementary School
- Chestatee
- Middle School
- Little Mill
- High School
- East Forsyth
- Acres
- 8.24
- Dock
- None
- Levels
- Three Or More
- Taxes
- $1,011
Listing courtesy of Keller Williams Lanier Partners.
 Listings on this website come from the FMLS IDX Compilation and may be held by brokerage firms other than the owner of this website. The listing brokerage is identified in any listing details. Information is deemed reliable but is not guaranteed. If you believe any FMLS listing contains material that infringes your copyrighted work, please click here to review our DMCA policy and learn how to submit a takedown request. © 2026 FMLS. Last updated