151 Cedar Crest Lane, Dawsonville, GA 30534
- $649,900
- 5
- BD
- 4
- BA
- 3,818
- SqFt




- List Price
- $649,900
- Price Change
- ▼ $4,000 1779928493
- MLS#
- 7741783
- Status
- ACTIVE
- Type
- Single Family Residential
- Subtype
- Single Family Residence
- Bedrooms
- 5
- Bathrooms
- 4
- Square Footage
- 3,818
- Lot Size
- 0.337
- Subdivision
- Arbor West
- Basement Description
- None
Property Description
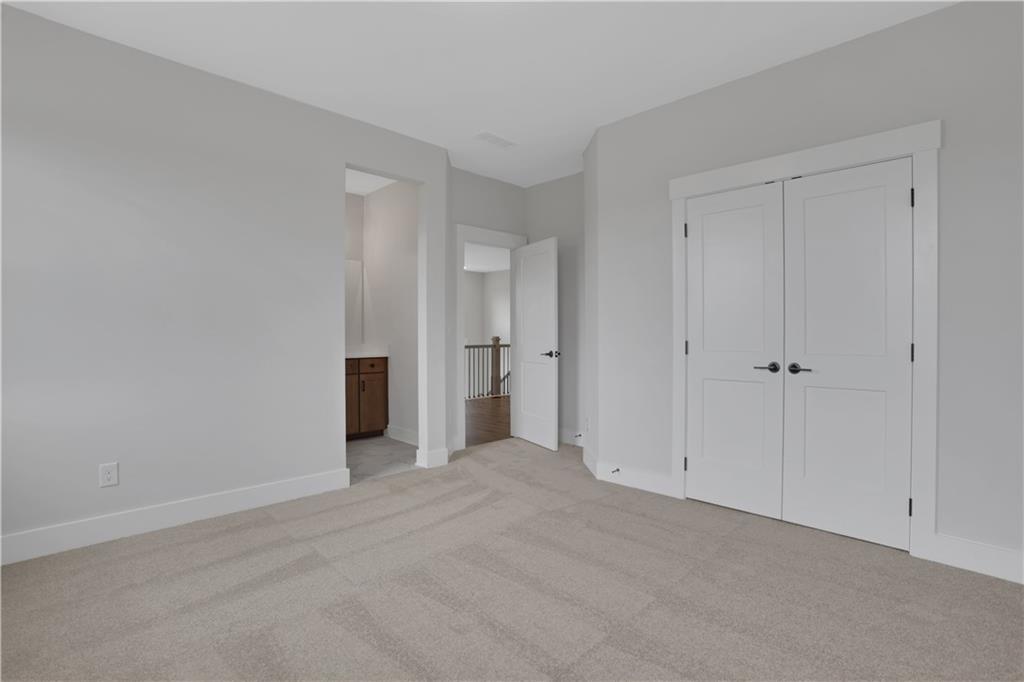
MOVE-IN READY AND AVAILABLE NOW IN ARBOR WEST BY EASTWOOD HOMES! This beautifully appointed Waverly floorplan offers 5 bedrooms, 4 bathrooms, a private office, guest suite on the main level, and a spacious loft upstairs. A dramatic two-story foyer and open stairwell create an impressive first impression, while the thoughtfully designed layout provides both functionality and flexibility for today's lifestyle. The oversized dining room connects to the kitchen through a butler's pantry, making entertaining easy. The open-concept family room features a shiplap fireplace with a cedar mantel and flows seamlessly into the designer kitchen with warm brown cabinetry, a contrasting white island, ample storage, and generous workspace. Enjoy outdoor living on the expansive rear patio overlooking a private wooded backyard. The long driveway enhances both curb appeal and convenience. The main level also includes a private office ideal for working from home and a guest suite with full bath. Upstairs, the spacious primary suite features dual walk-in closets and a luxurious bath with a freestanding soaking tub, large walk-in shower, and separate vanities. Additional secondary bedrooms and a loft provide plenty of space for family and guests. Located in Arbor West, just minutes from downtown Dawsonville, shopping, dining, North Georgia Premium Outlets, local wineries, and outdoor recreation. Ask about the current incentive offering $15,000 in closing costs with Eastwood Homes' partner lender.
Additional Information
- Style
- Craftsman, Farmhouse, Traditional
- Stories
- Two
- Construction
- Brick Front, HardiPlank Type
- Year Built
- 2026
- Neighborhood Amenities
- Homeowners Assoc, Near Schools, Near Shopping, Near Trails/Greenway, Sidewalks, Street Lights
- Kitchen Features
- Breakfast Bar, Breakfast Room, Cabinets Stain, Cabinets White, Eat-in Kitchen, Kitchen Island, Pantry, Pantry Walk-In, Solid Surface Counters, View to Family Room
- Interior
- Coffered Ceiling(s), Crown Molding, Entrance Foyer 2 Story, High Ceilings 9 ft Main, High Ceilings 9 ft Upper, High Speed Internet, His and Hers Closets, Smart Home, Tray Ceiling(s), Walk-In Closet(s)
- Fireplaces
- 1
- Exterior
- Private Entrance, Private Yard, Rain Gutters, Other
- Roof
- Composition
- Parking
- Attached, Garage, Kitchen Level
- Lot Desc
- Back Yard, Front Yard, Mountain Frontage, Wooded
- Water
- Public
- Sewer
- Public Sewer
- Elementary School
- Robinson
- Middle School
- Dawson County
- High School
- Dawson County
- Acres
- 0.34
- Hoa Fee
- $840
- Hoa Freq
- Annually
- Levels
- Two
Listing courtesy of Peggy Slappey Properties Inc..
 Listings on this website come from the FMLS IDX Compilation and may be held by brokerage firms other than the owner of this website. The listing brokerage is identified in any listing details. Information is deemed reliable but is not guaranteed. If you believe any FMLS listing contains material that infringes your copyrighted work, please click here to review our DMCA policy and learn how to submit a takedown request. © 2026 FMLS. Last updated