2686 Tammi Lane, Gainesville, GA 30506
- $1,675,000
- 5
- BD
- 5
- BA
- 6,100
- SqFt




- List Price
- $1,675,000
- Price Change
- ▼ $24,999 1789771705
- MLS#
- 7760210
- Status
- ACTIVE
- Type
- Single Family Residential
- Subtype
- Single Family Residence
- Bedrooms
- 5
- Bathrooms
- 5
- Square Footage
- 6,100
- Lot Size
- 0.86
- Basement
- Yes
- Basement Description
- Daylight, Exterior Entry, Finished, Finished Bath, Full, Interior Entry
Property Description
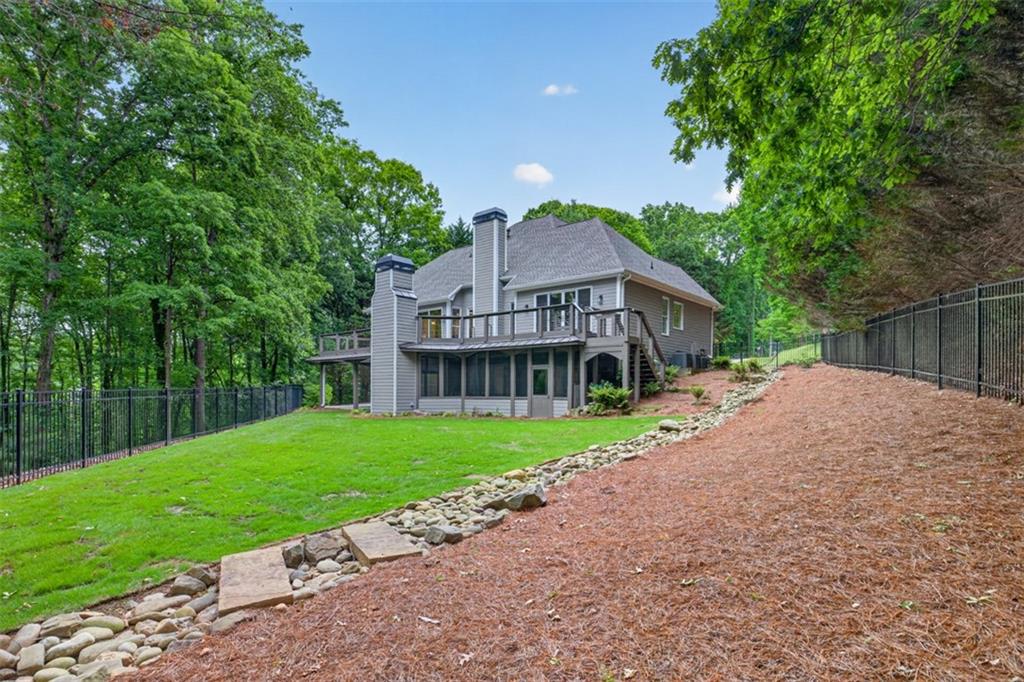
**SOME HOMES HAVE A BACKYARD. THIS ONE HAS A LAKE.** Imagine a home where Friday afternoon means launching the boat, Saturday means gathering everyone around the fire, and Sunday means coffee on the deck while the lake sets the pace. Welcome to a Lake Lanier retreat designed not simply to own waterfront—but to **live it.** Tucked at the end of a private cul-de-sac in a protected cove, this exceptional 5-bedroom, 4.5-bath residence offers approximately 6,100 square feet of beautifully reimagined living space on .86 acres. And for the buyer who wants the lake lifestyle without taking on a lake-house project, the home was taken to the studs and completely rebuilt approximately six years ago. The real showstopper is outside. The private **32' x 32' party dock** offers two boat slips, a boat lift, jet-ski ports and sail shade—creating your own launch point for boating, swimming, entertaining and unforgettable weekends on Lake Lanier. Here, the dock isn't an accessory. **It's part of the lifestyle.** Inside, the home was designed for the way people actually gather. The chef's kitchen—with Sub-Zero and Wolf appliances, double ovens and an impressive 11-foot quartzite island—becomes the natural gathering place, while the open living spaces flow effortlessly toward the expansive outdoor entertaining area and stone fireplace. The primary suite provides a private retreat of its own, including heated bathroom floors and a multi-jet rain shower. With five bedrooms, 4.5 baths and abundant living space, there is room for family, overnight guests, grandchildren and friends to all come together without anyone feeling crowded. Whether you're the boater who wants the water steps from home, the entertainer who lives for a full house, the family looking for a place everyone will gather, or the buyer ready for a new chapter without another renovation project, this property delivers something increasingly difficult to find: **A turnkey Lake Lanier lifestyle with a private dock, exceptional entertaining spaces and room for everyone you love.** You don't have to vacation at the lake anymore. **You can live there.**
Additional Information
- Style
- Traditional
- Stories
- Three Or More
- Construction
- Cement Siding, Concrete, Other
- Year Built
- 2003
- Neighborhood Amenities
- Lake, Near Schools, Near Shopping, Near Trails/Greenway, Powered Boats Allowed, Street Lights
- Kitchen Features
- Cabinets White, Eat-in Kitchen, Kitchen Island, Other Surface Counters, Pantry, Solid Surface Counters, Stone Counters, View to Family Room, Wine Rack
- Interior
- Beamed Ceilings, Disappearing Attic Stairs, Double Vanity, Entrance Foyer, Entrance Foyer 2 Story, High Ceilings 10 ft Lower, High Ceilings 10 ft Main, High Ceilings 10 ft Upper, High Speed Internet, Vaulted Ceiling(s), Walk-In Closet(s), Wet Bar
- Fireplaces
- 3
- Exterior
- Private Entrance, Private Yard, Rain Gutters, Rear Stairs, Other
- Roof
- Composition, Ridge Vents, Shingle
- Lot Dimensions
- 55x185x287x367
- Parking
- Driveway, Garage, Garage Door Opener, Garage Faces Front, Kitchen Level, Parking Pad
- Lot Desc
- Back Yard, Cul-De-Sac, Front Yard, Lake On Lot, Landscaped, Other
- Water
- Public
- Sewer
- Septic Tank
- Elementary School
- Lanier
- Middle School
- Chestatee
- High School
- Chestatee
- Acres
- 0.86
- Dock
- Boat Lift, Covered/2 Slips, Dock Permit, Double Slip, Party Deck
- Levels
- Three Or More
- Waterfront Footage
- 291
- Taxes
- $6,644
Listing courtesy of REMAX Center.
 Listings on this website come from the FMLS IDX Compilation and may be held by brokerage firms other than the owner of this website. The listing brokerage is identified in any listing details. Information is deemed reliable but is not guaranteed. If you believe any FMLS listing contains material that infringes your copyrighted work, please click here to review our DMCA policy and learn how to submit a takedown request. © 2026 FMLS. Last updated