402 Greyfield Drive, Canton, GA 30115
- $999,900
- 5
- BD
- 5
- BA
- 5,700
- SqFt




- List Price
- $999,900
- Price Change
- ▼ $40,000 1785447593
- MLS#
- 7768877
- Status
- ACTIVE
- Type
- Single Family Residential
- Subtype
- Single Family Residence
- Bedrooms
- 5
- Bathrooms
- 5
- Square Footage
- 5,700
- Lot Size
- 0.49
- Subdivision
- Woodmont
- Basement
- Yes
- Basement Description
- Daylight, Finished, Finished Bath, Full, Walk-Out Access
Property Description
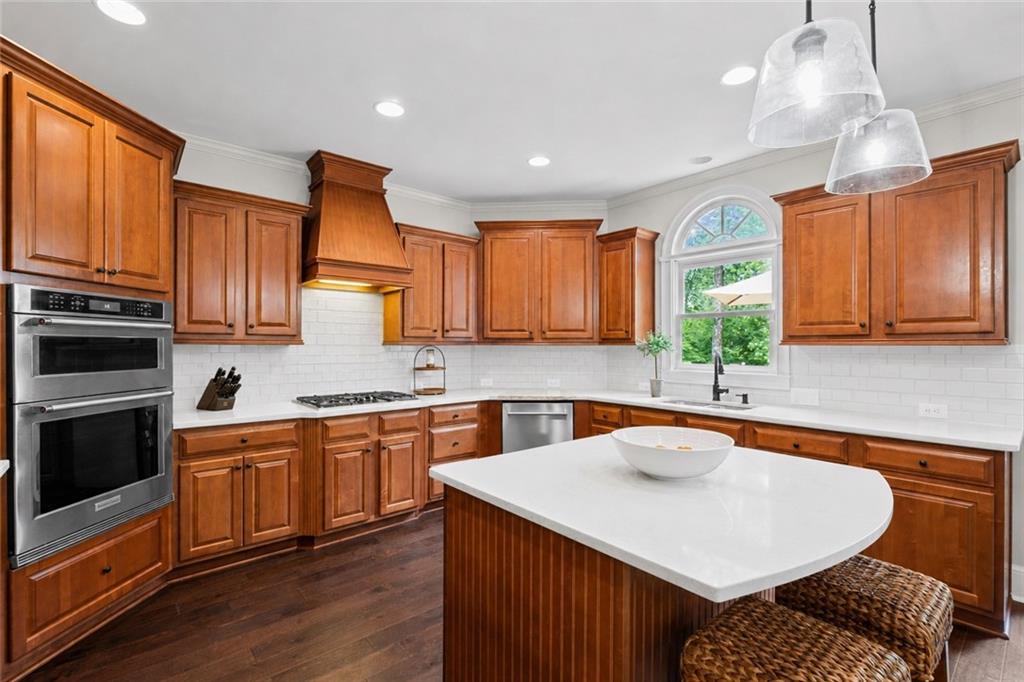
Enjoy the best of both worlds in Cherokee County, where you’ll benefit from lower property taxes than neighboring Fulton County while being just moments away from Milton with a nearly identical look and feel! This spectacular John Wieland Columbia Custom Model is tucked away in the heart of the prestigious Woodmont Golf and Country Club, serving as your own private oasis where sun-drenched afternoons by the water transition seamlessly into evenings designed for both luxury and comfort. The backyard is the true showstopper. A private 16x32 Gunite PebbleTec saltwater pool with a spillover spa creates a resort-style retreat, all easily managed through the Pentair Screen Logic App. The outdoor living space extends to an upgraded 16x24 covered deck featuring an underdeck system and ceiling fans, leading down to a natural stone patio. Professionally designed landscape lighting and architectural uplighting, while fragrant gardenia shrubs and orange blossoms fill the air. A lush Bermuda grass sports field provides ample space for outdoor activities and recreation. Inside, the home boasts a new roof and more square footage than recent nearby sales, offering exceptional value. Timeless architectural details like rounded archways, a Juliet overlook, extensive crown molding, and custom plantation shutters create an atmosphere that is both elegant and welcoming. The oversized dining room easily accommodates twelve, while wide-plank engineered hardwood floors run throughout much of the main levels and the finished terrace level. The finished basement is a destination of its own, featuring an Epson HD home theater with a 104-inch screen and Bose sound system, alongside flexible recreation space. Recent improvements abound, including KitchenAid Architect Series appliances, updated Pottery Barn lighting, and refinished floors, ensuring this residence is truly move-in ready. Beyond the front door, the Woodmont lifestyle awaits. Residents enjoy access to championship golf, tennis, pickleball, multiple swimming areas, a fitness center, and the community’s popular wood-fired pizza restaurant and bar—all just a quick golf cart ride away. This is more than just a house; it’s a rare blend of timeless elegance and resort-style living, further enhanced by its location within the highly ranked Creekview High School district.
Additional Information
- Style
- Traditional
- Stories
- Three Or More
- Construction
- Brick 3 Sides, HardiPlank Type
- Year Built
- 2006
- Neighborhood Amenities
- Clubhouse, Country Club, Fishing, Fitness Center, Golf, Near Schools, Near Shopping, Pickleball, Pool, Restaurant, Sidewalks, Tennis Court(s)
- Kitchen Features
- Cabinets Stain, Eat-in Kitchen, Kitchen Island, Pantry, Stone Counters, View to Family Room
- Interior
- Bookcases, Cathedral Ceiling(s), Disappearing Attic Stairs, Double Vanity, Entrance Foyer 2 Story, High Ceilings 9 ft Upper, High Ceilings 10 ft Main, His and Hers Closets, Tray Ceiling(s), Walk-In Closet(s)
- Fireplaces
- 1
- Exterior
- Private Yard, Rain Gutters
- Roof
- Composition
- Lot Dimensions
- x
- Parking
- Garage, Garage Door Opener, Garage Faces Side
- Lot Desc
- Back Yard, Landscaped, Private
- Water
- Public
- Sewer
- Public Sewer
- Elementary School
- Macedonia
- Middle School
- Creekland - Cherokee
- High School
- Creekview
- Acres
- 0.49
- Hoa Fee
- $1,000
- Hoa Freq
- Annually
- Levels
- Three Or More
- Pool
- Yes
- Taxes
- $7,774
Listing courtesy of Compass.
 Listings on this website come from the FMLS IDX Compilation and may be held by brokerage firms other than the owner of this website. The listing brokerage is identified in any listing details. Information is deemed reliable but is not guaranteed. If you believe any FMLS listing contains material that infringes your copyrighted work, please click here to review our DMCA policy and learn how to submit a takedown request. © 2026 FMLS. Last updated