192 Delphi Hills Lane, Mccaysville, GA 30555
- $3,250,000
- 5
- BD
- 7
- BA
- 8,142
- SqFt




- List Price
- $3,250,000
- Price Change
- ▼ $245,000 1787697684
- MLS#
- 7788556
- Status
- ACTIVE
- Type
- Single Family Residential
- Subtype
- Single Family Residence
- Bedrooms
- 5
- Bathrooms
- 7
- Square Footage
- 8,142
- Lot Size
- 24.08
- Subdivision
- N/A
- Basement
- Yes
- Basement Description
- Finished, Full
Property Description
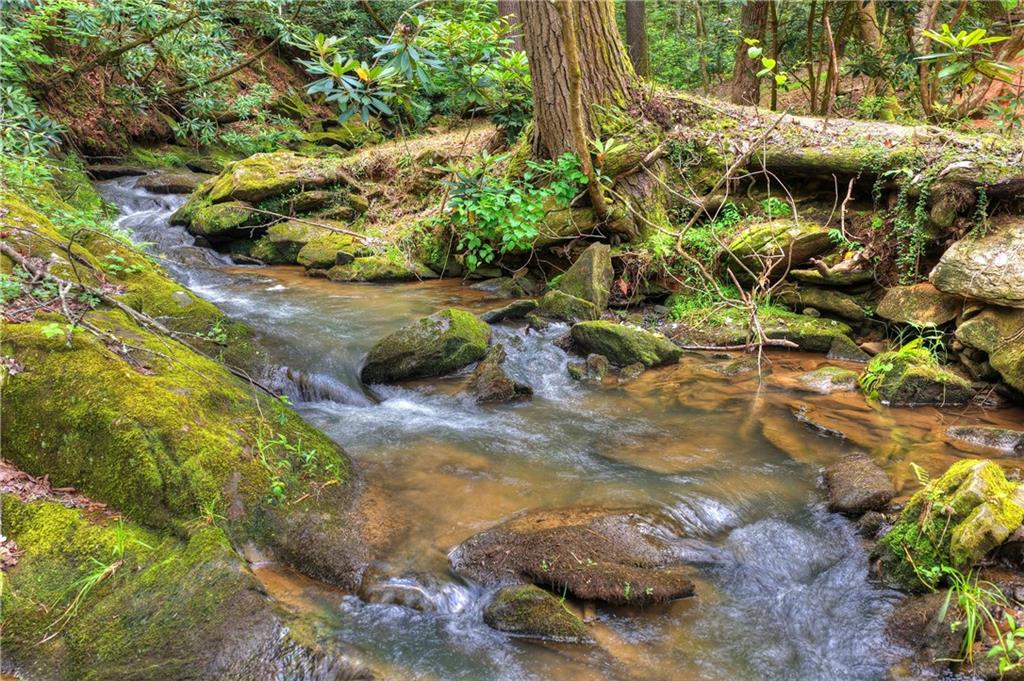
A once-in-a-lifetime opportunity to own an irreplaceable legacy mountain compound where luxury, privacy, and nature converge on 24+ pristine acres along a private bend of rushing Fightingtown Creek. Tucked behind gated entry and surrounded by extraordinary waterfront beauty, this sprawling lodge-style retreat offers over 8,000 heated square feet of masterfully crafted living space designed to impress at every turn. Soaring 20+ foot ceilings, monumental custom boulder fireplaces, dramatic walls of glass, and expansive wraparound decks create a breathtaking connection to the outdoors, with the sounds of rushing water serving as your daily soundtrack. The primary suite is a true sanctuary, perfectly positioned to overlook both the creek and a private branch wrapping around the home, offering a setting that feels worlds away. Indulge in a spa-caliber ensuite featuring heated floors, marble finishes, a private sauna, designer closet, elegant fireplace, and dedicated coffee bar-crafted for ultimate comfort and retreat. Additional features include a custom elevator, sprawling den, and elevated crow's nest loft offering panoramic views of the surrounding landscape. Complete with an attached two-car carport, detached three-car garage, and exceptional infrastructure for both luxury living and future expansion, this extraordinary estate presents endless possibilities-whether as a multi-generational family compound, exclusive corporate retreat, or the ultimate remote fisherman's sanctuary. Rarely does a property of this caliber, scale, and natural beauty come to market.
Additional Information
- Style
- Cabin
- Stories
- Three Or More
- Construction
- Log, Stone, Wood Siding
- Year Built
- 1991
- Neighborhood Amenities
- Gated
- Kitchen Features
- Breakfast Bar, Eat-in Kitchen, Kitchen Island, Pantry, Solid Surface Counters, View to Family Room, Other
- Interior
- Entrance Foyer 2 Story, High Speed Internet, Wet Bar
- Fireplaces
- 4
- Exterior
- Private Entrance, Private Yard, Rear Stairs, Other
- Roof
- Metal
- Parking
- Garage
- Lot Desc
- Private, Sloped
- Water
- Public
- Sewer
- Septic Tank
- Elementary School
- Fannin - Other
- Middle School
- Fannin County
- High School
- Fannin County
- Acres
- 24.08
- Dock
- None
- Levels
- Three Or More
Listing courtesy of Mountain Sotheby's International Realty.
 Listings on this website come from the FMLS IDX Compilation and may be held by brokerage firms other than the owner of this website. The listing brokerage is identified in any listing details. Information is deemed reliable but is not guaranteed. If you believe any FMLS listing contains material that infringes your copyrighted work, please click here to review our DMCA policy and learn how to submit a takedown request. © 2026 FMLS. Last updated