2685 Sardis Way, Buford, GA 30519
- $1,449,000
- 6
- BD
- 5
- BA
- 4,393
- SqFt




- List Price
- $1,449,000
- Price Change
- ▼ $50,000 1783706180
- MLS#
- 7794326
- Status
- ACTIVE
- Type
- Single Family Residential
- Subtype
- Single Family Residence
- Bedrooms
- 6
- Bathrooms
- 5
- Square Footage
- 4,393
- Lot Size
- 1.97
- Subdivision
- Sardis Estates
- Basement Description
- None
Property Description
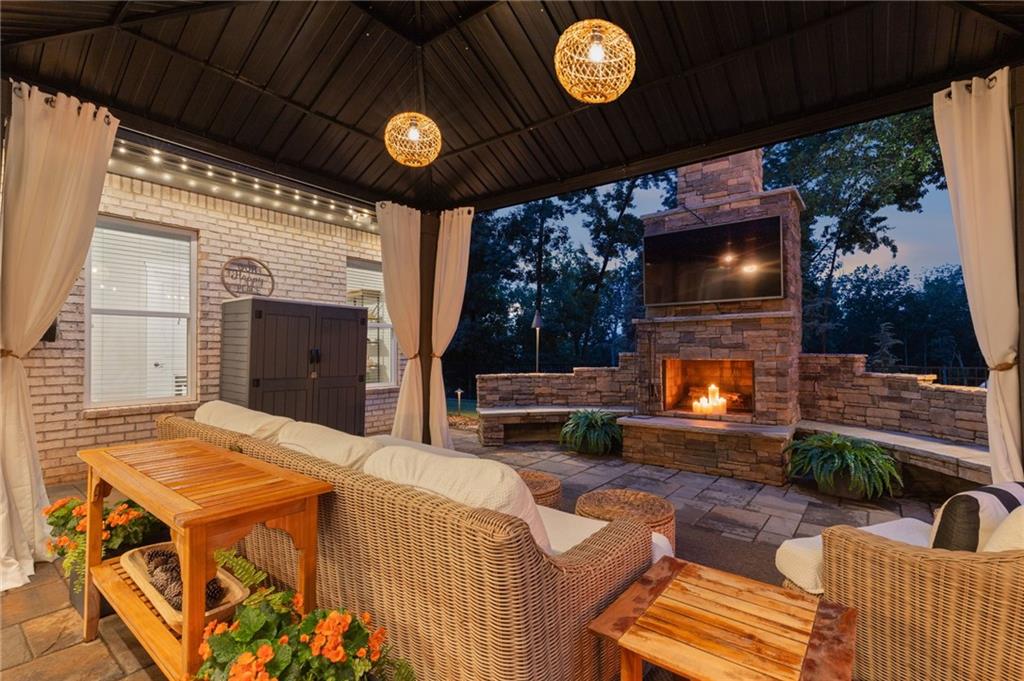
Situated on nearly 2 beautifully landscaped, FULLY-FENCED acres, this exceptional estate offers a rare opportunity to enjoy RESORT-STYLE amenities, STUNNING OUTDOOR spaces, and a lifestyle that is nearly impossible to replicate in today's market. A heated SALTWATER POOL and spa anchor the backyard oasis, complemented by stone patios, walking paths, lush landscaping, raised garden beds, and a charming CHICKEN COOP and run. Together, these features create a one-of-a-kind retreat that blends LUXURY LIVING with the charm of a HIDDEN HOMESTEAD. Inside, the GOURMET KITCHEN offers premium finishes, abundant workspace, a SPACIOUS PANTRY, and views of the backyard oasis. Hardwood floors, custom built-ins, elegant trim, and large windows showcase the home's exceptional craftsmanship and natural light. The MAIN-LEVEL PRIMARY suite provides a private sanctuary with luxurious finishes, generous closet space, and tranquil views of the property. Additional bedrooms, flexible living spaces, and a home office provide room for family, guests, hobbies, and remote work. Premium features include a whole-home generator, GATED ENTRY, advanced SECURITY SYSTEM, irrigation, landscape lighting, whole-property MOSQUITO CONTROL system, and a detached outbuilding with power and plumbing. This is a rare opportunity to enjoy a refined homestead lifestyle within an established luxury neighborhood. Zoned for Seckinger High School. Ask about our FINANCING INCENTIVES.
Additional Information
- Style
- Craftsman, Traditional
- Stories
- Two
- Construction
- Brick 4 Sides, Stone, Wood Siding
- Year Built
- 2019
- Neighborhood Amenities
- None
- Kitchen Features
- Cabinets White, Eat-in Kitchen, Kitchen Island, Pantry, Pantry Walk-In, Stone Counters, View to Family Room
- Interior
- Coffered Ceiling(s), Double Vanity, Entrance Foyer, High Ceilings 9 ft Main, High Speed Internet, His and Hers Closets, Tray Ceiling(s), Walk-In Closet(s)
- Fireplaces
- 1
- Exterior
- Garden, Gas Grill, Private Entrance, Rain Gutters, Storage
- Roof
- Shingle
- Lot Dimensions
- 00000000000000000
- Parking
- Attached, Driveway, Garage, Garage Door Opener, Kitchen Level
- Lot Desc
- Back Yard, Front Yard, Landscaped, Level, Private, Sloped
- Water
- Public
- Sewer
- Septic Tank
- Elementary School
- Ivy Creek
- Middle School
- Jones
- High School
- Seckinger
- Acres
- 1.97
- Levels
- Two
- Taxes
- $11,574
Listing courtesy of Extol Realty.
 Listings on this website come from the FMLS IDX Compilation and may be held by brokerage firms other than the owner of this website. The listing brokerage is identified in any listing details. Information is deemed reliable but is not guaranteed. If you believe any FMLS listing contains material that infringes your copyrighted work, please click here to review our DMCA policy and learn how to submit a takedown request. © 2026 FMLS. Last updated