4718 Shady Lake Circle, Gainesville, GA 30507
- $570,000
- 5
- BD
- 4
- BA
- 2,460
- SqFt


- List Price
- $570,000
- MLS#
- 7800778
- Status
- ACTIVE UNDER CONTRACT
- Type
- Single Family Residential
- Subtype
- Single Family Residence
- Bedrooms
- 5
- Bathrooms
- 4
- Square Footage
- 2,460
- Lot Size
- 0.86
- Subdivision
- Georgian Acres
- Basement
- Yes
- Basement Description
- Daylight, Exterior Entry, Finished, Partial, Walk-Out Access
Property Description
Imagine a home where every season of life has its own space. From football Saturdays around the outdoor fireplace and movie nights in your private theater room to holiday celebrations and welcoming overnight guests, this move-in-ready Georgian Acres home offers the lifestyle today's buyers have been searching for. Beautifully maintained and thoughtfully designed, this Hall County home is ideally located within the sought-after Cherokee Bluff school cluster (buyers should verify school assignments), with quick access to I-985, Northeast Georgia Medical Center, Lake Lanier, shopping, dining, parks, and the vibrant amenities of Gainesville. Inside, inviting living spaces flow effortlessly into a well-appointed kitchen that naturally serves as the heart of the home. Whether you're sharing a quiet evening or hosting loved ones, the thoughtful layout makes everyday living feel both comfortable and connected. The covered back porch with its cozy fireplace extends your living space outdoors, creating the perfect place to enjoy North Georgia's beautiful seasons. Downstairs, the estimated 1200 square feet of additionally finished terrace level features a private guest suite and a dedicated theater room with tiered seating, offering endless possibilities for multigenerational living, visiting guests, or unforgettable evenings at home. Blending timeless style, thoughtful design, and an exceptional location, this home offers the perfect balance of comfort, convenience, and the space to make lasting memories.
Additional Information
- Style
- Traditional
- Stories
- Two
- Construction
- Fiber Cement
- Year Built
- 2022
- Neighborhood Amenities
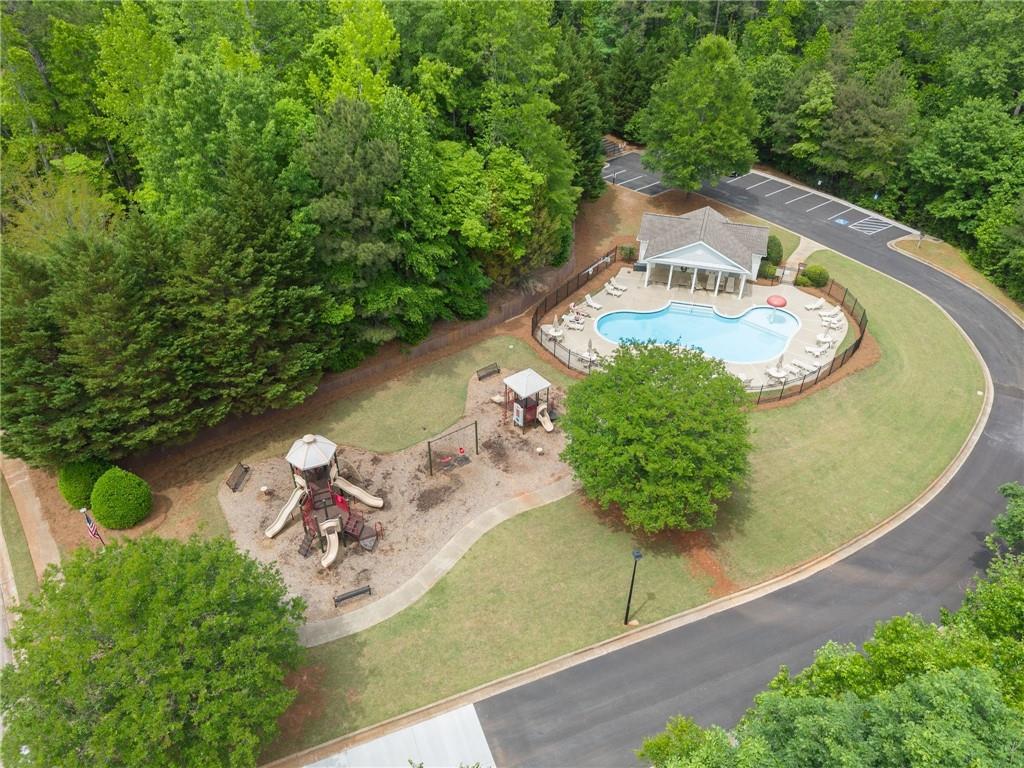
- Community Dock, Homeowners Assoc, Near Schools, Near Shopping, Near Trails/Greenway, Pool, Sidewalks
- Kitchen Features
- Breakfast Bar, Cabinets White, Eat-in Kitchen, Pantry, Pantry Walk-In, Solid Surface Counters, Stone Counters
- Interior
- Coffered Ceiling(s), Crown Molding, Disappearing Attic Stairs, Entrance Foyer, High Ceilings 9 ft Lower, Recessed Lighting, Tray Ceiling(s), Walk-In Closet(s)
- Fireplaces
- 3
- Exterior
- None
- Roof
- Composition
- Lot Dimensions
- 37462
- Parking
- Driveway, Garage, Garage Door Opener, Garage Faces Front
- Lot Desc
- Back Yard, Creek On Lot, Front Yard, Landscaped, Sloped, Wooded
- Water
- Public
- Sewer
- Septic Tank
- Elementary School
- Chestnut Mountain
- Middle School
- Cherokee Bluff
- High School
- Cherokee Bluff
- Acres
- 0.86
- Dock
- None
- Hoa Fee
- $800
- Hoa Freq
- Annually
- Levels
- Two
- Taxes
- $4,894
Listing courtesy of Keller Williams Lanier Partners.
 Listings on this website come from the FMLS IDX Compilation and may be held by brokerage firms other than the owner of this website. The listing brokerage is identified in any listing details. Information is deemed reliable but is not guaranteed. If you believe any FMLS listing contains material that infringes your copyrighted work, please click here to review our DMCA policy and learn how to submit a takedown request. © 2026 FMLS. Last updated