222 Village Drive, Dahlonega, GA 30533
- $450,000
- 3
- BD
- 4
- BA
- 2,421
- SqFt




- List Price
- $450,000
- MLS#
- 7812372
- Status
- ACTIVE
- Type
- Condo
- Subtype
- Townhouse
- Bedrooms
- 3
- Bathrooms
- 4
- Square Footage
- 2,421
- Lot Size
- 0.25
- Subdivision
- The Village At Crown Mountain
- Building Name
- The Village At Crown Mountain
- Basement Description
- None
Property Description
Welcome to easy, low maintenance living just one mile from the Historic Dahlonega Square, where charming boutiques, local restaurants, wineries, and year round festivals are right at your fingertips. This beautifully maintained end unit townhome offers 3 bedrooms, 2.5 bathrooms, thoughtfully designed living space. Rich hardwood floors, oversized bedrooms, and abundant natural light create a warm and inviting atmosphere throughout. The laundry room includes a utility sink along with the washer and dryer, while the lower level provides exceptional storage space complete with a built in workbench, making it ideal for hobbies, projects, or organized storage. Step outside to the extended concrete patio and enjoy one of the community's most impressive backyards, offering plenty of usable outdoor space and breathtaking mountain views. Relax on the private balcony where each morning brings a spectacular display as the mist gently rolls along the river below, framed by the beautiful North Georgia mountain ranges. The home also features a professionally installed whole house security system for added peace of mind. Whether you're looking for a full time residence or a lock and leave lifestyle, this home offers the perfect combination of comfort, convenience, and unforgettable scenery, all just minutes from shopping, the University of North Georgia, Northeast Georgia Medical Center, GA 400, hiking trails, and everything that makes Dahlonega one of North Georgia's most desirable places to call home.
Additional Information
- Style
- Craftsman, Townhouse
- Stories
- Two
- Construction
- Cement Siding, HardiPlank Type
- Year Built
- 2019
- Neighborhood Amenities
- None
- Kitchen Features
- Breakfast Bar, Cabinets White, Eat-in Kitchen, Kitchen Island, Stone Counters, View to Family Room
- Interior
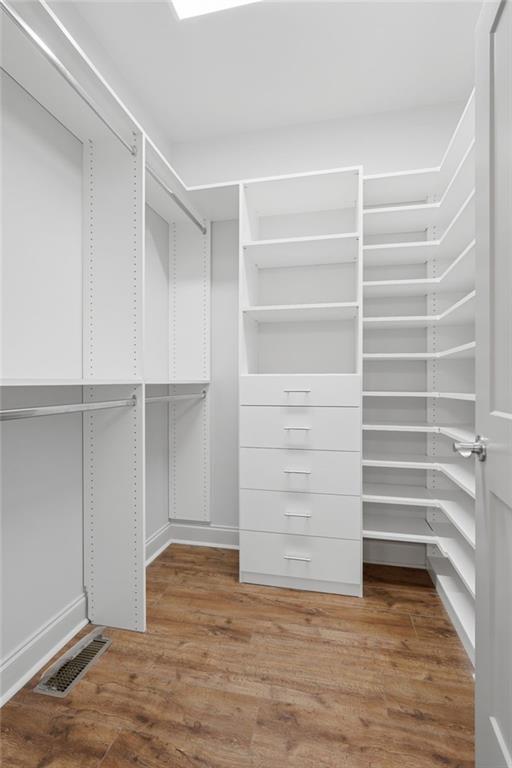
- Bookcases, Double Vanity, High Ceilings 10 ft Main, High Speed Internet, Walk-In Closet(s), Other
- Fireplaces
- 1
- Exterior
- Private Yard, Storage, Other
- Roof
- Composition
- Lot Dimensions
- x
- Parking
- Garage
- Lot Desc
- Back Yard, Cleared, Level, Mountain Frontage
- Water
- Public
- Sewer
- Public Sewer
- Elementary School
- Lumpkin - Other
- Middle School
- Lumpkin - Other
- High School
- Lumpkin - Other
- Acres
- 0.25
- Hoa Fee
- $2,000
- Hoa Freq
- Annually
- Levels
- Two
- Taxes
- $2,061
Listing courtesy of The Rezerve, LLC.
 Listings on this website come from the FMLS IDX Compilation and may be held by brokerage firms other than the owner of this website. The listing brokerage is identified in any listing details. Information is deemed reliable but is not guaranteed. If you believe any FMLS listing contains material that infringes your copyrighted work, please click here to review our DMCA policy and learn how to submit a takedown request. © 2026 FMLS. Last updated