3300 Deaton Trail, Buford, GA 30519
- $640,000
- 5
- BD
- 4
- BA
- 3,504
- SqFt




- List Price
- $640,000
- Price Change
- ▼ $5,000 1789020884
- MLS#
- 7814387
- Status
- ACTIVE
- Type
- Single Family Residential
- Subtype
- Single Family Residence
- Bedrooms
- 5
- Bathrooms
- 4
- Square Footage
- 3,504
- Lot Size
- 0.29
- Subdivision
- Deaton Farm
- Basement Description
- None
Property Description
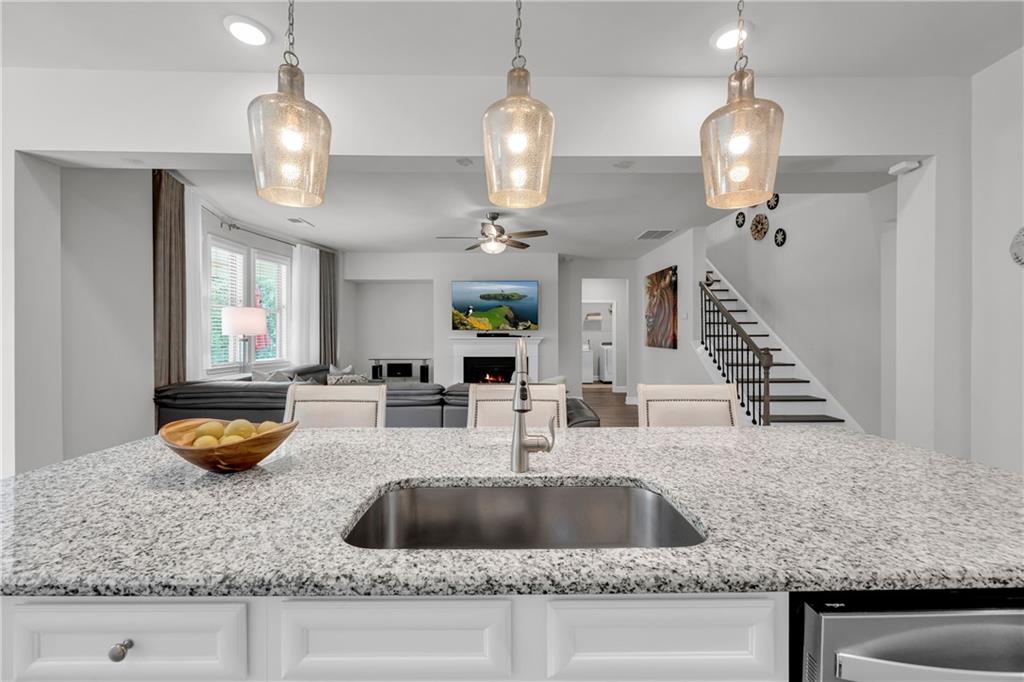
Welcome to 3300 Deaton Trail, a spacious and beautifully designed 5-bedroom, 4-bath home situated on a flat cul-de-sac lot in the desirable Deaton Farm community of Buford. Filled with natural light and offering generously sized rooms throughout, this home provides the perfect blend of comfort, function, and space for everyday living and entertaining. The main level features separate formal living and dining rooms, along with an expansive eat-in kitchen that opens seamlessly to the oversized family room. A walk-in pantry provides abundant storage, while the open layout creates an inviting gathering space for family and friends. Also located on the main level is a spacious guest bedroom with access to a full bath, ideal for overnight visitors, multi-generational living, or a private home office, as well as a conveniently located laundry room. Upstairs, the oversized primary suite offers a relaxing retreat with a spacious bedroom and en-suite bath featuring a double vanity, large soaking tub, oversized separate shower, and an expansive walk-in closet. Two additional generously sized bedrooms share a Jack-and-Jill bath, while another large bedroom includes its own private en-suite bath. A spacious loft with a wall of windows offers an abundance of natural light and provides the perfect space for a media room, playroom, home office, or second living area. Outside, enjoy the large covered patio, ideal for outdoor dining, relaxing, and entertaining. The level lot features trees behind the home for added privacy, along with a large green space directly across the street that creates a peaceful and open setting. Conveniently located near I-85, Mall of Georgia, shopping, dining, and schools, and served by the award-winning Seckinger STEM school cluster, this home offers exceptional space in one of Buford’s most convenient locations. Schedule your private showing today!
Additional Information
- Style
- Traditional
- Stories
- Two
- Construction
- Brick Front, HardiPlank Type
- Year Built
- 2020
- Neighborhood Amenities
- Homeowners Assoc, Near Schools, Near Shopping, Playground, Pool, Sidewalks, Street Lights
- Kitchen Features
- Cabinets White, Eat-in Kitchen, Kitchen Island, Pantry Walk-In, Solid Surface Counters, View to Family Room
- Interior
- Crown Molding, Disappearing Attic Stairs, Double Vanity, Entrance Foyer, High Ceilings 9 ft Main, High Ceilings 9 ft Upper, High Speed Internet, Tray Ceiling(s), Walk-In Closet(s)
- Fireplaces
- 1
- Exterior
- Rain Gutters, Other
- Roof
- Composition, Ridge Vents, Shingle
- Lot Dimensions
- x
- Parking
- Attached, Garage, Garage Door Opener, Garage Faces Front, Kitchen Level, Level Driveway
- Lot Desc
- Cleared, Cul-De-Sac, Front Yard, Landscaped, Level
- Water
- Public
- Sewer
- Public Sewer
- Elementary School
- Harmony - Gwinnett
- Middle School
- Jones
- High School
- Seckinger
- Acres
- 0.29
- Dock
- None
- Hoa Fee
- $1,100
- Hoa Freq
- Annually
- Levels
- Two
- Taxes
- $7,446
Listing courtesy of Century 21 Results.
 Listings on this website come from the FMLS IDX Compilation and may be held by brokerage firms other than the owner of this website. The listing brokerage is identified in any listing details. Information is deemed reliable but is not guaranteed. If you believe any FMLS listing contains material that infringes your copyrighted work, please click here to review our DMCA policy and learn how to submit a takedown request. © 2026 FMLS. Last updated