2830 Langford Commons Drive, Norcross, GA 30071
- $389,000
- 3
- BD
- 4
- BA
- 2,185
- SqFt




- List Price
- $389,000
- MLS#
- 7821682
- Status
- ACTIVE
- Type
- Condo
- Subtype
- Townhouse
- Bedrooms
- 3
- Bathrooms
- 4
- Square Footage
- 2,185
- Lot Size
- 0.04
- Subdivision
- Langford Commons
- Building Name
- Langford Commons
- Basement
- Yes
- Basement Description
- Finished Bath, Partial
Property Description
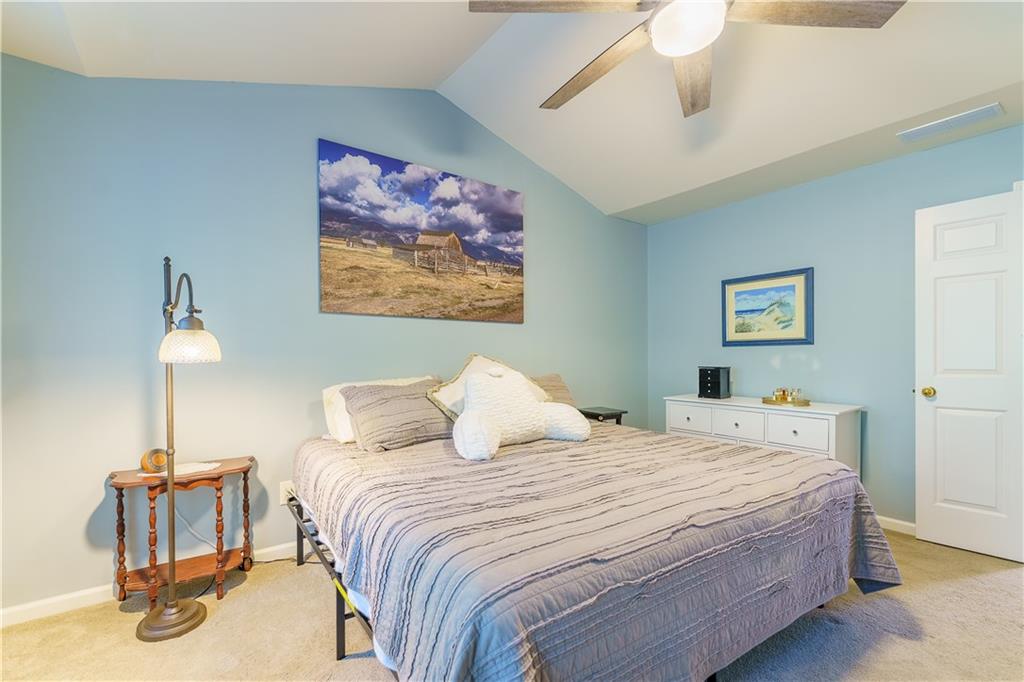
LOCATION! LOCATION! LOCATION! Welcome to this beautifully maintained, move-in-ready three-level townhouse perfectly positioned near Downtown Norcross Parks, Peachtree Corners Town Center, The Forum, and an abundance of dining, retail, and entertainment options. This versatile 3 bedroom / 3.5 bath layout offers exceptional space, natural light, and comfort across all levels. The main level features engineered hardwood floors, abundant natural light, a bright formal dining room, and a spacious family room anchored by a cozy fireplace. The kitchen overlooks the family room and includes white cabinetry, excellent storage, and an easy flow for everyday living. The upper level showcases a roommate-style floor plan with two generous bedrooms and two full baths. The primary suite impresses with a vaulted ceiling, double-door entry, walk-in closet, and a large bathroom with double vanities. The lower level offers a bonus room with a full bath, ideal as an in-law suite, college retreat, or flex entertainment space, along with additional storage and a 2-car garage. Nestled in a small, quiet community with low HOA fees, this home also provides access to Brookhaven Innovation Academy (BIA) and Paul Duke STEM enrollment opportunities. A true gem in an unbeatable location—don’t miss your chance to make it yours.
Additional Information
- Style
- Townhouse, Traditional
- Stories
- Three Or More
- Construction
- Brick Front
- Year Built
- 2001
- Neighborhood Amenities
- Homeowners Assoc, Near Public Transport, Sidewalks, Street Lights
- Kitchen Features
- Breakfast Bar, Cabinets White, Eat-in Kitchen, Kitchen Island, Pantry Walk-In
- Interior
- Crown Molding, Double Vanity, Entrance Foyer, High Ceilings 9 ft Main, High Speed Internet, Recessed Lighting, Tray Ceiling(s), Walk-In Closet(s)
- Fireplaces
- 1
- Exterior
- Other
- Roof
- Composition, Shingle
- Lot Dimensions
- x
- Parking
- Attached, Drive Under Main Level, Driveway, Garage, Garage Door Opener, Garage Faces Rear, Level Driveway
- Lot Desc
- Landscaped, Level, Private, Wooded
- Water
- Public
- Sewer
- Public Sewer
- Elementary School
- Norcross
- Middle School
- Summerour
- High School
- Norcross
- Acres
- 0.04
- Hoa Fee
- $148
- Hoa Freq
- Monthly
- Levels
- Three Or More
- Taxes
- $4,057
Listing courtesy of The Kelly Kim Real Estate, LLC.
 Listings on this website come from the FMLS IDX Compilation and may be held by brokerage firms other than the owner of this website. The listing brokerage is identified in any listing details. Information is deemed reliable but is not guaranteed. If you believe any FMLS listing contains material that infringes your copyrighted work, please click here to review our DMCA policy and learn how to submit a takedown request. © 2026 FMLS. Last updated