4915 Hanson Farms Lane, Cumming, GA 30040
- $950,000
- 5
- BD
- 6
- BA
- 5,660
- SqFt




- List Price
- $950,000
- Price Change
- ▼ $50,000 1785354383
- MLS#
- 7782868
- Status
- ACTIVE
- Type
- Single Family Residential
- Subtype
- Single Family Residence
- Bedrooms
- 5
- Bathrooms
- 6
- Square Footage
- 5,660
- Lot Size
- 0.26
- Subdivision
- Hanson Farms
- Basement
- Yes
- Basement Description
- Exterior Entry, Finished, Finished Bath, Interior Entry
Property Description
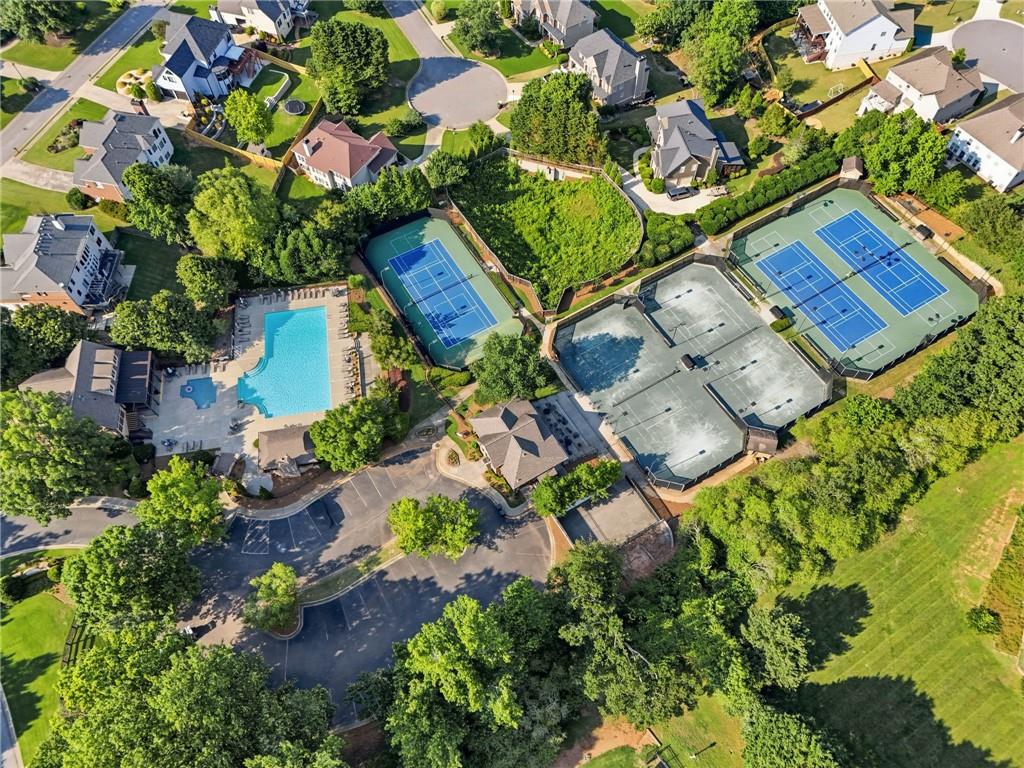
Turn-key luxury meets effortless resort-style living at 4915 Hanson Farms Ln. This exceptional 5,713-square-foot residence has been freshly painted inside and out and offers a sophisticated blend of style, comfort, and functionality, with 5 bedrooms, 4 full baths, and 2 half baths. Designed for both everyday living and impressive entertaining, the open-concept main level showcases a chef-inspired kitchen appointed with KitchenAid appliances, an oversized island, walk-in pantry, and dedicated dry bar/beverage station. A custom mudroom adds thoughtful functionality, while the main-level guest en-suite provides an ideal retreat for visitors. Throughout the home, designer West Elm and Crate & Barrel lighting adds a refined, curated touch. Upstairs, the primary suite is a true retreat, complete with a built-in morning coffee bar, versatile flex space ideal for a home office or nursery, and a spa-inspired wet room featuring an integrated tub and shower. The finished walk-out basement takes entertaining to another level, with striking acid-wash concrete floors, a pool room with bar top, and a dedicated workshop. Outdoor living is equally impressive, with an oversized covered back deck overlooking established landscaping and a lower patio offering even more space to relax and entertain. The speckled epoxy garage floor adds a polished finishing touch to the home's practical spaces. Located in a premier community offering two clubhouses, five tennis courts, and pickleball, this home places recreation and convenience close at hand. Enjoy easy access to the Greenway, top-rated schools, and local shopping, all while coming home to a residence designed to feel like your own private retreat. Sophisticated, spacious, and truly turn-key, 4915 Hanson Farms Ln is where elevated living meets everyday comfort.
Additional Information
- Style
- Contemporary, Modern
- Stories
- Two
- Construction
- Brick, Brick Front, Cement Siding
- Year Built
- 2015
- Neighborhood Amenities
- Clubhouse, Fishing, Homeowners Assoc, Near Schools, Near Shopping, Near Trails/Greenway, Playground, Pool, Sidewalks, Street Lights, Tennis Court(s)
- Kitchen Features
- Breakfast Bar, Breakfast Room, Cabinets White, Eat-in Kitchen, Kitchen Island, Pantry Walk-In, Stone Counters, View to Family Room
- Interior
- Crown Molding, Disappearing Attic Stairs, Double Vanity, Entrance Foyer, High Ceilings 9 ft Lower, High Ceilings 9 ft Main, High Ceilings 9 ft Upper, High Speed Internet, His and Hers Closets, Walk-In Closet(s), Wet Bar
- Fireplaces
- 2
- Exterior
- Awning(s), Private Entrance, Private Yard, Rain Gutters
- Roof
- Composition, Shingle
- Lot Dimensions
- x
- Parking
- Attached, Driveway, Garage, Garage Door Opener, Garage Faces Front, Level Driveway
- Lot Desc
- Back Yard, Cul-De-Sac, Front Yard, Landscaped, Private, Sloped
- Water
- Public
- Sewer
- Public Sewer
- Elementary School
- George W. Whitlow
- Middle School
- Vickery Creek
- High School
- Forsyth Central
- Acres
- 0.26
- Hoa Fee
- $950
- Hoa Freq
- Annually
- Levels
- Two
- Taxes
- $6,342
Listing courtesy of Keller Williams Realty Community Partners.
 Listings on this website come from the FMLS IDX Compilation and may be held by brokerage firms other than the owner of this website. The listing brokerage is identified in any listing details. Information is deemed reliable but is not guaranteed. If you believe any FMLS listing contains material that infringes your copyrighted work, please click here to review our DMCA policy and learn how to submit a takedown request. © 2026 FMLS. Last updated