494 River Overlook Road, Dawsonville, GA 30534
- $3,200,000
- 7
- BD
- 10
- BA
- 15,860
- SqFt




- List Price
- $3,200,000
- MLS#
- 7840887
- Status
- ACTIVE
- Type
- Single Family Residential
- Subtype
- Single Family Residence
- Bedrooms
- 7
- Bathrooms
- 10
- Square Footage
- 15,860
- Lot Size
- 0.92
- Subdivision
- Chestatee
- Basement
- Yes
- Basement Description
- Daylight, Finished, Full, Interior Entry, Walk-Out Access, Other
Property Description
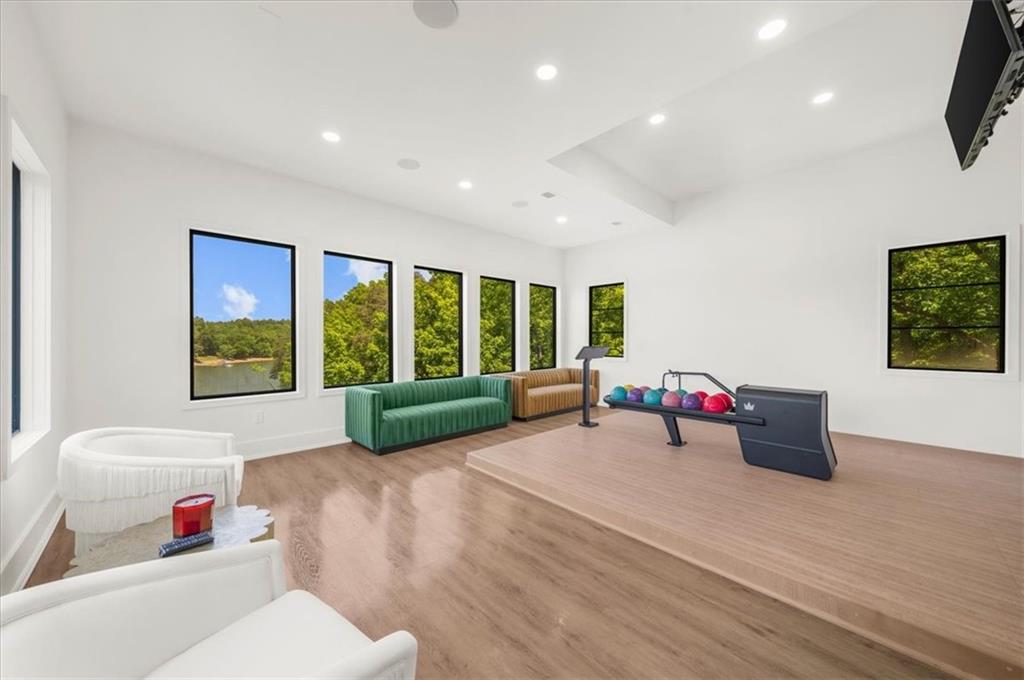
What if you never had to leave home to feel like you were on vacation? This incredible Chestatee estate brings together everything we love about living on Lake Lanier: space to gather, room for everyone, incredible lake views, resort-style amenities, and a lifestyle that makes everyday life feel a little more like a getaway. With more than 15,000 square feet and an elevator servicing every level, this home was designed with entertaining and multigenerational living in mind. And the best part? Every floor has a purpose. The main level is bright and inviting, with four bedrooms, flexible living spaces, and a showstopping kitchen featuring a massive leathered dolomite island, professional-grade appliances, and an easy flow into the great room overlooking the lake. Upstairs, the primary suite feels like its own retreat, complete with two fireplaces, a spa-inspired bath with heated floors, and beautiful water views. The terrace level takes entertaining to another level with a theater, gym, bar, regulation bowling alley, flex space, and a spa retreat ready for your finishing touches. Outside, the fun continues! A 40-foot heated PebbleTec pool with a grotto, waterfall, rock slide, and hot tub sits between the main home and a versatile 3,000+ square foot pool house. The pool house offers additional bedrooms, living space, lake views, pool access, and the opportunity to create even more with a terrace level already stubbed for a second kitchen. And then there’s the Chestatee lifestyle. Your private, deeded boat slip is just steps away, while the community offers golf, a marina, swimming, tennis, pickleball, and clubhouse amenities. Spend the morning on the lake, the afternoon on the golf course, and the evening watching the sunset from home. When you want to venture out, Dahlonega’s wineries, waterfalls, hiking, and mountain charm are nearby, with Atlanta still within easy reach. Whether you envision a family compound, a multigenerational home, an entertainer’s dream, or simply a place where you can enjoy Lake Lanier to the fullest, this is a property with the space, flexibility, and lifestyle to make it your own! A full list of special features and upgrades are available.
Additional Information
- Style
- Craftsman, Modern, Traditional
- Stories
- Three Or More
- Construction
- Brick 3 Sides, Cement Siding, Stone
- Year Built
- 2022
- Neighborhood Amenities
- Clubhouse, Community Dock, Country Club, Golf, Homeowners Assoc, Lake, Marina, Pickleball, Playground, Pool, Restaurant, Tennis Court(s)
- Kitchen Features
- Breakfast Bar, Breakfast Room, Cabinets Other, Kitchen Island, Pantry, Second Kitchen, Stone Counters, View to Family Room, Other
- Interior
- Cathedral Ceiling(s), Double Vanity, Elevator, Entrance Foyer 2 Story, High Ceilings 10 ft Lower, High Ceilings 10 ft Main, High Ceilings 10 ft Upper, Recessed Lighting, Sauna, Smart Home, Vaulted Ceiling(s), Walk-In Closet(s)
- Fireplaces
- 4
- Exterior
- Balcony, Lighting, Private Yard, Rain Gutters
- Roof
- Composition, Shingle
- Lot Dimensions
- x
- Parking
- Attached, Driveway, Garage, Garage Door Opener, Kitchen Level
- Lot Desc
- Back Yard, Cleared, Front Yard, Lake On Lot, Private, Other
- Water
- Public
- Sewer
- Public Sewer
- Elementary School
- Kilough
- Middle School
- Dawson County
- High School
- Dawson County
- Acres
- 0.92
- Dock
- Boat Lift, Covered, Dock, Dock Permit, Shared
- Hoa Fee
- $988
- Hoa Freq
- Semi-Annually
- Levels
- Three Or More
- Pool
- Yes
- Waterfront Footage
- 284
- Taxes
- $19,529
Listing courtesy of Keller Williams Realty Atlanta Partners.
 Listings on this website come from the FMLS IDX Compilation and may be held by brokerage firms other than the owner of this website. The listing brokerage is identified in any listing details. Information is deemed reliable but is not guaranteed. If you believe any FMLS listing contains material that infringes your copyrighted work, please click here to review our DMCA policy and learn how to submit a takedown request. © 2026 FMLS. Last updated