330 Darien Drive, Senoia, GA 30276
- $455,000
- 4
- BD
- 4
- BA
- 2,827
- SqFt




- List Price
- $455,000
- Price Change
- ▼ $10,000 1790053674
- MLS#
- 7821337
- Status
- ACTIVE
- Type
- Single Family Residential
- Subtype
- Single Family Residence
- Bedrooms
- 4
- Bathrooms
- 4
- Square Footage
- 2,827
- Lot Size
- 0.515
- Subdivision
- Heritage Pointe
- Basement Description
- None
Property Description
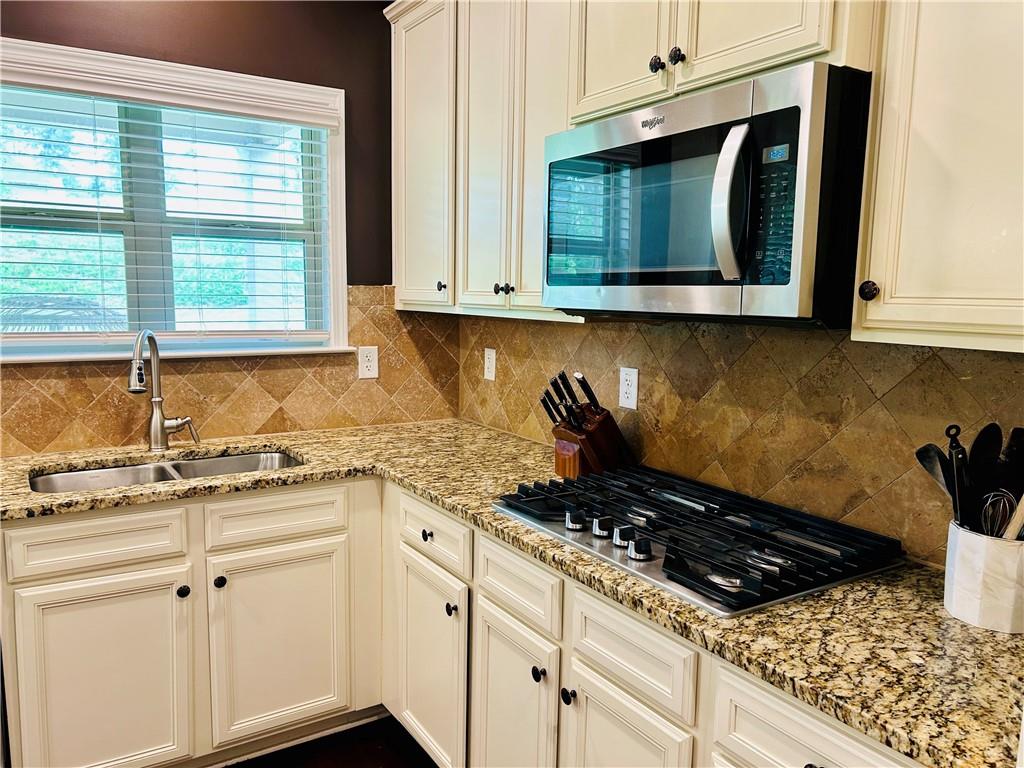
NEW PRICE — $455,000! OPPORTUNITY IN HERITAGE POINTE! If you've been waiting for the right opportunity in Senoia, take another look at 330 Darien Drive. Now offered at $455,000, this beautifully maintained 4-bedroom, 3.5-bath home with approximately 2,827 sq. ft. delivers the space, layout, outdoor living, and location buyers are looking for—all at a newly improved price. One of the home's standout features is the highly desirable owner's suite on the main level. The open-concept floor plan creates an easy flow between the gourmet kitchen and inviting family room with fireplace. The kitchen features granite countertops, stainless steel appliances, abundant cabinetry, and generous workspace for everyday living and entertaining. Upstairs, you'll find generously sized secondary bedrooms along with a spacious loft/flex area that can serve as a media room, home office, playroom, second living area, or whatever fits your lifestyle. Outside, enjoy an approximately 0.51-acre lot, large backyard, and covered patio with ceiling fans—plenty of room for relaxing, grilling, entertaining, or creating your own outdoor retreat. Located in Heritage Pointe, this home offers the charm of Senoia with convenient access to Peachtree City, Fayetteville, shopping, dining, entertainment, parks, and everyday necessities, and is approximately 23 minutes from Piedmont Fayette Hospital. The seller is relocating and motivated. With the new $455,000 price, now is the time to take another look. Need another path to homeownership? Ask about the Lease-to-Purchase option. Schedule your private tour of 330 Darien Drive today.
Additional Information
- Style
- Traditional
- Stories
- Two
- Construction
- HardiPlank Type
- Year Built
- 2021
- Neighborhood Amenities
- Clubhouse, Playground, Pool, Street Lights, Tennis Court(s), Homeowners Assoc, Pickleball
- Kitchen Features
- Breakfast Bar, Kitchen Island, Pantry, Solid Surface Counters, Cabinets Stain, Eat-in Kitchen, View to Family Room
- Interior
- Tray Ceiling(s), Walk-In Closet(s), Entrance Foyer 2 Story, High Ceilings 9 ft Main, Coffered Ceiling(s), Crown Molding
- Fireplaces
- 1
- Exterior
- Other
- Roof
- Composition
- Parking
- Garage Door Opener, Garage, Driveway, Level Driveway, Garage Faces Side
- Lot Desc
- Back Yard, Front Yard
- Water
- Public
- Sewer
- Public Sewer
- Elementary School
- Willis Road
- Middle School
- East Coweta
- High School
- East Coweta
- Acres
- 0.52
- Dock
- None
- Hoa Fee
- $500
- Hoa Freq
- Annually
- Levels
- Two
- Taxes
- $5,457
Listing courtesy of EXP Realty, LLC..
 Listings on this website come from the FMLS IDX Compilation and may be held by brokerage firms other than the owner of this website. The listing brokerage is identified in any listing details. Information is deemed reliable but is not guaranteed. If you believe any FMLS listing contains material that infringes your copyrighted work, please click here to review our DMCA policy and learn how to submit a takedown request. © 2026 FMLS. Last updated